Historic downtown buildings rarely tell just one story.
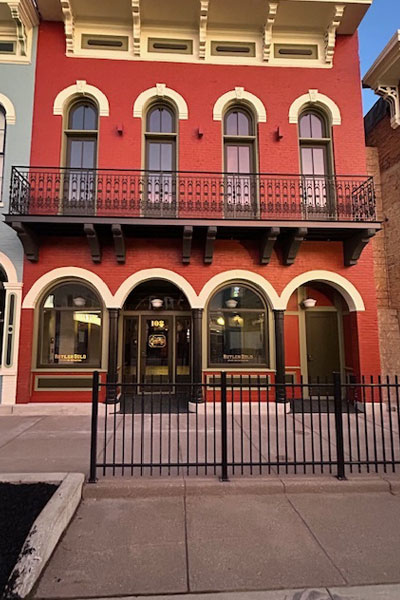
The buildings at 106 and 108 South Main Street in Vicksburg, Michigan, have housed merchants, pharmacists, a dentist, fraternal organizations, public performances, community gatherings, and generations of local memories. Their uses changed repeatedly over more than 150 years, and their storefronts evolved along with them.
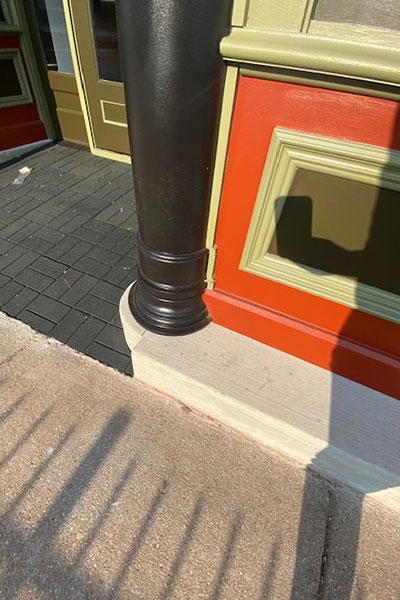
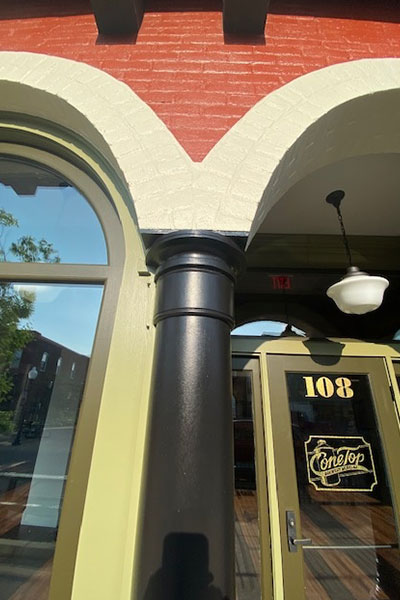
Today, the properties are part of a larger restoration effort intended to revive an important section of downtown Vicksburg. As part of that work, Allen Architectural Metals collaborated with the architect and design team to fabricate new cast iron and steel columns inspired by the buildings’ historic architecture.
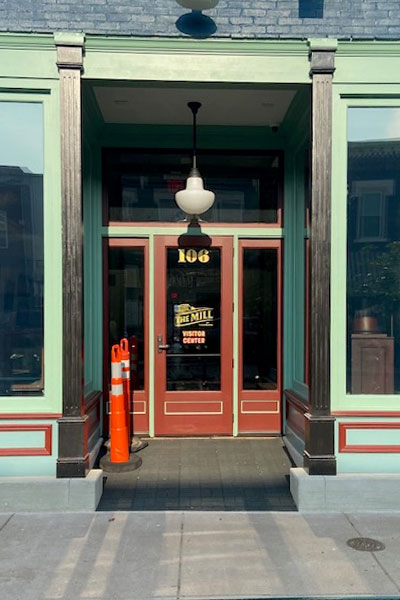
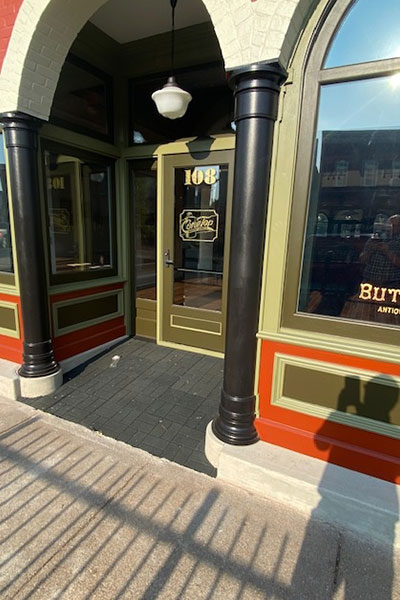
The original columns no longer existed. Reintroducing these missing architectural elements required the creation of five new columns: three round columns for 108 South Main Street and two square columns for 106 South Main Street.
Although the columns represent only one part of the larger façade restoration by Frederick Construction, they help reestablish the scale, rhythm, and late-19th-century character of the historic storefronts.
The Early History of Vicksburg
Vicksburg traces its beginnings to 1831, when John Vickers established a grist mill near Portage Creek. The settlement was known by several names during its early development before officially becoming Vicksburg and incorporating as a village in 1871.
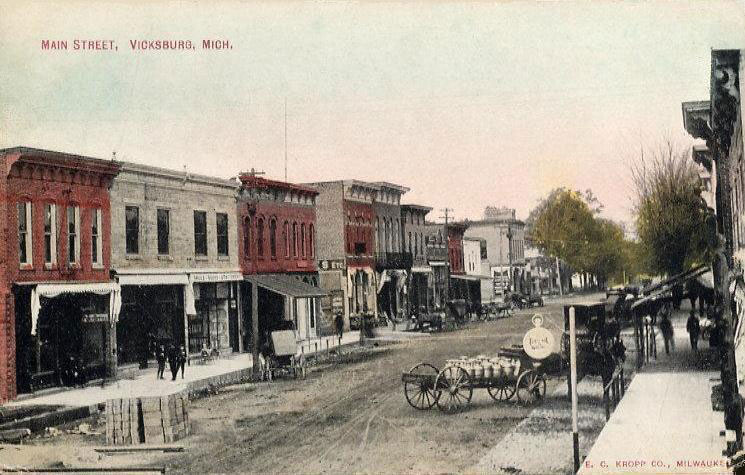
Like many growing American towns, Vicksburg’s commercial center gradually changed from a collection of modest wood-frame buildings into a more substantial downtown lined with brick storefronts. The buildings along South Main Street became places where residents shopped, worked, gathered, and participated in civic and social life.
That architectural legacy received national recognition in 2022, when the Vicksburg Historic District was added to the National Register of Historic Places. The district includes commercial, residential, civic, and religious properties representing more than a century of the community’s development.
Among downtown Vicksburg’s oldest surviving commercial properties are the buildings at 106 and 108 South Main Street.
The Mystery of 106 South Main Street
The early history of 106 South Main is not entirely clear, and that uncertainty has become part of the building’s story.
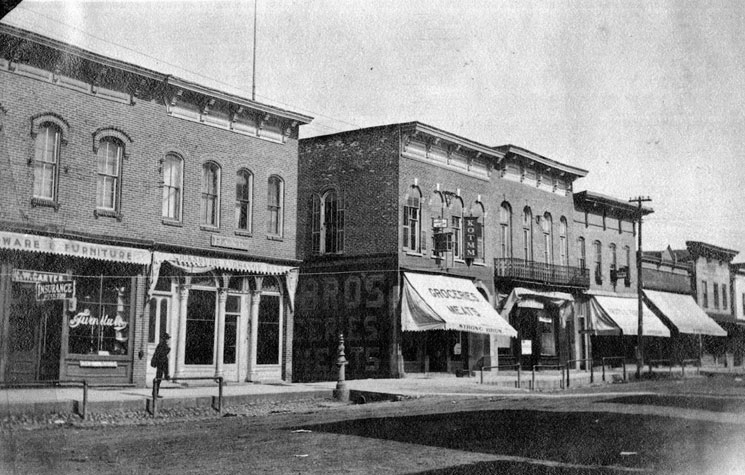
Historical research indicates that a building appeared at this location on an 1872 map of downtown Vicksburg. The structure was originally of frame construction and was separated from the neighboring property by an exterior staircase that provided access to the second floor.
By the time an 1884 Sanborn Fire Insurance Map was produced, the building had been veneered in brick, although the exterior staircase remained. The identity of the original builder and the details surrounding the building’s transformation from a frame structure to a brick-fronted commercial property remain uncertain.
Despite those unanswered questions, 106 South Main is commonly identified as the oldest surviving commercial building in downtown Vicksburg.
Over the years, its ground floor housed a variety of businesses, including drug, grocery, and clothing stores. One of its best-remembered occupants was Weeks & Brumbaugh’s 5 & 10 Cent Store.
Homer Brumbaugh opened a variety store elsewhere on South Main Street in 1930 and moved the business to 106 South Main in 1933. After his son-in-law, Tom Weeks, returned from World War II and joined the company, it became Weeks & Brumbaugh.
For decades, the store served as a familiar destination for local families. Its inventory included clothing, fabric, books, school supplies, housewares, toys, candy, and many of the everyday items traditionally associated with a small-town five-and-dime.
Weeks & Brumbaugh remained in the building until 1981. The storefront later became the Vicksburg Variety Store and then a malt shop before eventually becoming part of Hill’s Pharmacy.
108 South Main: Dry Goods, Dentistry, and Long’s Hall
The neighboring building at 108 South Main has a more clearly documented beginning.
It was constructed in 1872 by John Long. Its earliest ground-floor tenants operated a dry-goods business where Vicksburg residents could purchase groceries, clothing, hardware, textiles, and other necessities.
The second floor served a very different purpose.
A portion of the upper level was occupied by the dental office of W. W. Scott, a Civil War veteran. The remaining space became a public gathering place known as Long’s Hall.
Local fraternal organizations, including the Independent Order of Odd Fellows, the Knights of Pythias, the Freemasons, and the Knights of the Maccabees, used the hall for meetings and events. It also hosted public programs and performances, including appearances by the Vicksburg Comedy Company.
A surviving flyer from around 1890 advertises a social event held at Long’s Hall to raise money for a local resident’s medical care. It offers a small but meaningful glimpse into the role that the building played within the community.
The property was not simply a place to purchase goods. It was also a place where people gathered, organized, performed, celebrated, and supported one another.
More Than Eight Decades of Pharmacies
In 1917, 108 South Main became Brooks & Cobb Drug Store, beginning a long association between the property and the pharmacy business.
Brooks & Cobb sold the business in 1927 to pharmacist Carl Hanichen, who operated Hanichen Drug Store as a Walgreens franchise until 1945. Hanichen then sold the store to pharmaceutical salesman Harry Hill, who renamed it Hill’s Pharmacy.
Harry Hill was not a licensed pharmacist, so the business operated with a licensed pharmacist holding partial ownership, as required under changes to Michigan pharmacy law.
By the late 1950s, Hill was looking for a buyer. An advertisement for the business reached John Everett Hill, a Chicago pharmaceutical sales representative and licensed pharmacist. Although the two men were not related, the fact that the store already carried his surname reportedly helped convince the second Hill that the opportunity was meant for him.
John Hill took over the business in 1959.
Around 1970, Hill entered into a partnership with Dick Masse, and the pharmacy moved into the adjoining building at 110 South Main. The business later expanded back into 108 South Main.
Although ownership changed again in 1991, Hill’s Pharmacy remained a fixture in downtown Vicksburg until its closure in 2017. The pharmacy’s long presence explains why the adjoining properties became collectively known as the Hills Buildings.
How Historic Storefronts Change
Commercial façades are often among the most frequently altered portions of historic buildings.
Owners enlarge display windows, replace entrances, install new signs, cover aging materials, and update storefronts to reflect changing architectural styles and business needs. Over decades, those individual modifications can significantly change a building’s appearance.
At 106 and 108 South Main, the original cast iron columns were no longer present when the current restoration began. There were no surviving columns that could simply be repaired, refinished, or returned to their original positions.
Reestablishing the historic storefront composition therefore required a different approach: designing and fabricating new architectural columns that would complement the character of the buildings and support the larger façade restoration.
Reintroducing Missing Cast Iron Columns
Allen Architectural Metals worked with the architect and design team to create five custom columns for the two storefronts:
Three round columns were fabricated for 108 South Main Street, while two square columns were fabricated for 106 South Main Street.
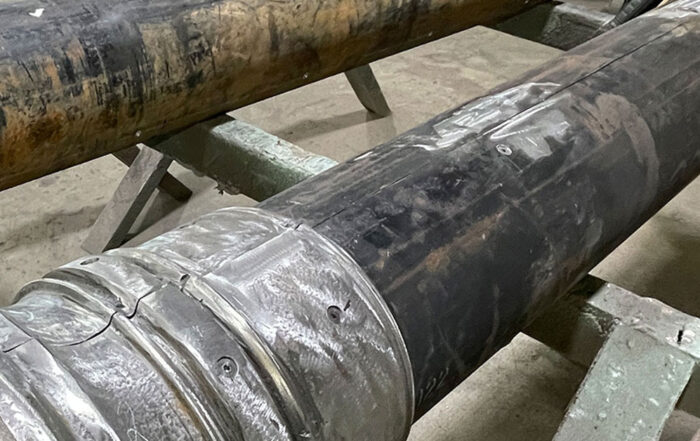
The completed assemblies incorporate cast iron and fabricated steel. Because the original columns no longer existed, the project was not a direct replication of surviving historic material. Instead, the new columns were designed to reflect the proportions and architectural language of the buildings while meeting the requirements of the restored storefronts.
This distinction is important in historic preservation.
In some projects, original cast iron components remain in place and can be repaired, reinforced, or replicated from existing examples. In other cases, significant architectural elements have disappeared entirely. Reintroducing them requires a combination of historical context, design interpretation, patternmaking, casting, steel fabrication, and modern installation planning.
The result must perform as a new component while still appearing appropriate within an older building.
A Project That Crossed the Allen Metals Shop
Nearly every Allen Architectural Metals department contributed to the column fabrication.
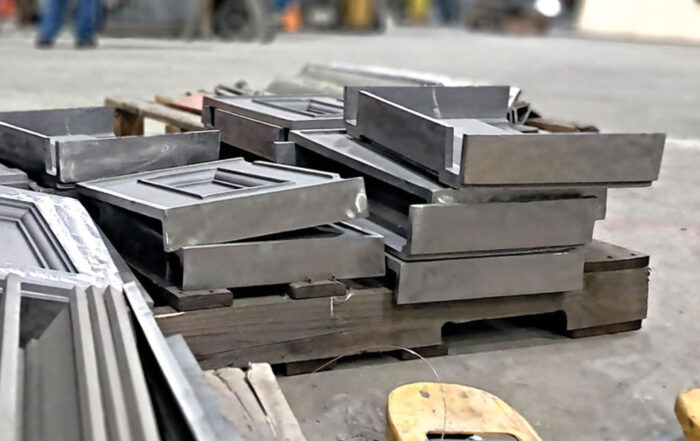
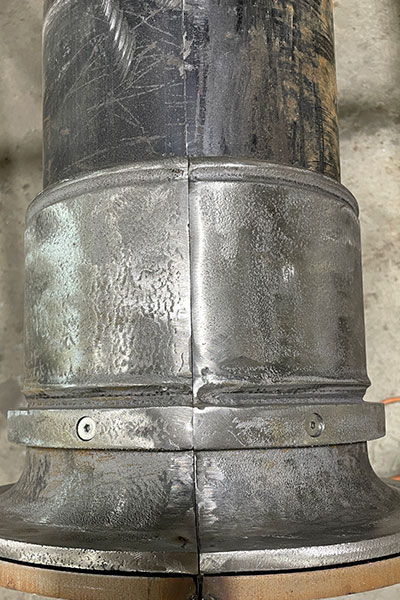
The Preconstruction Department developed the shop drawings needed to translate the architectural design into buildable components. The Pattern Shop created the custom patterns required for the cast elements.
The Waterjet Department cut the steel plate, and the Fabrication Department fit and assembled the cast iron and steel components. The Paint Department then applied the specified protective coating system.
Following installation by others, Allen Metals field personnel completed the final on-site finishing. Their work included filler application and the finish coat needed to create a cohesive appearance after installation.
From shop drawings and patternmaking through casting, waterjet cutting, fabrication, coatings, and field finishing, the project demonstrates the range of specialized disciplines involved in producing new architectural metalwork for a historic property.
Restoring the Hills Buildings
The larger Hills Buildings project encompasses three adjoining properties at 106, 108, and 110 South Main Street.
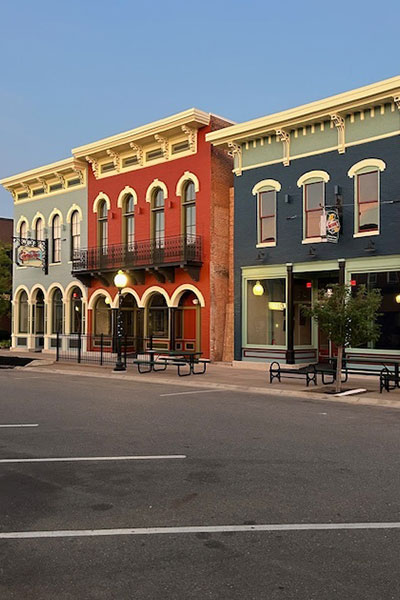
The restoration includes work to the masonry, windows, doors, floors, storefronts, and other architectural elements. The renewed façades are being designed to reference the buildings’ late-19th-century appearance, including traditional storefront proportions, arches, transom windows, and architectural columns.
The interiors are being prepared to house the Cone Top Brewery Museum and historically styled gathering spaces associated with The Mill at Vicksburg. Antique-style bars sourced from around the country contribute to an interior concept inspired by 19th-century meeting houses, taverns, hotels, and saloons.
It is a fitting new chapter for buildings that have functioned as community destinations for generations.
Preserving the Character of Main Street
The story of 106 and 108 South Main is not defined by one owner, one architect, or one business.
It is found in the accumulation of uses: a dry-goods counter, a dentist’s office, a fraternal meeting, a public performance, a neighborhood pharmacy, a five-and-dime store, and a child selecting candy with a few coins.
The buildings changed because Vicksburg changed. Yet they remained part of the visual and social fabric of South Main Street.
The new cast iron and steel columns represent one component of a much larger restoration, but their contribution is meaningful. By reintroducing architectural elements that had disappeared over time, the columns help restore the scale, rhythm, and historic character of the storefronts.
For Allen Architectural Metals, the project demonstrates how newly fabricated cast iron and steel components can support historic preservation without overstating or imitating what no longer survives. Through collaboration, specialized craftsmanship, and careful design interpretation, missing architectural features can once again become part of a building’s story.
Explore the Project
See how Allen Architectural Metals combined custom patternmaking, cast iron, fabricated steel, protective coatings, and field finishing to create new architectural columns for the Hills Buildings restoration in Vicksburg, Michigan.
More From Allen Metals